

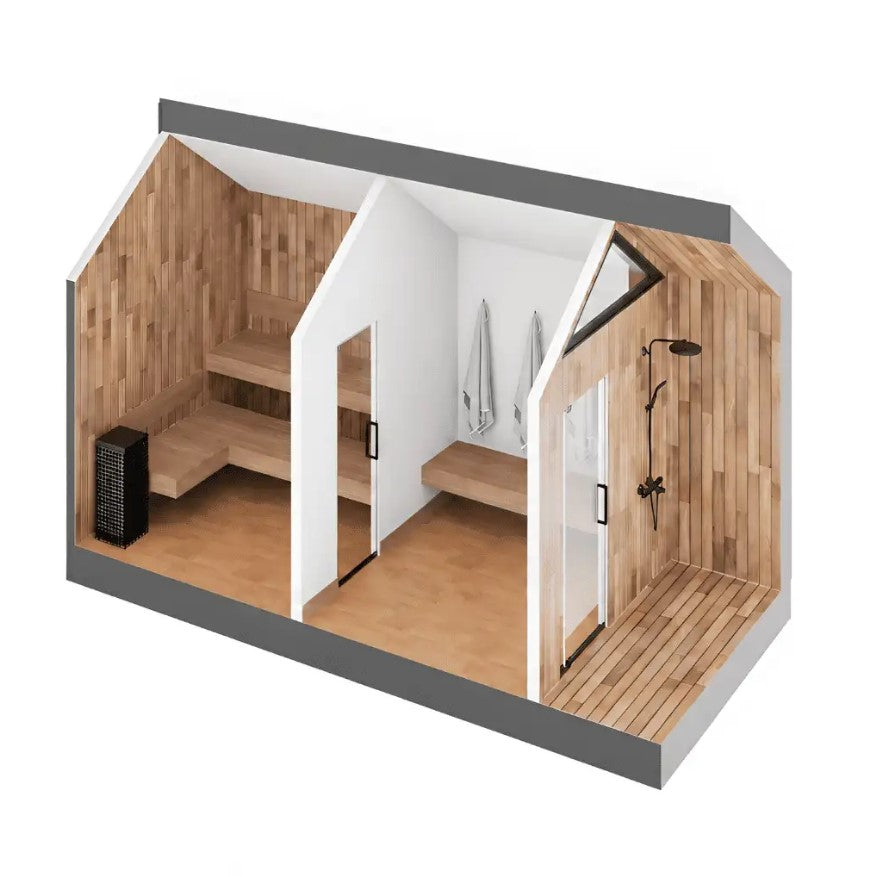
Make room for a more convenient outdoor sauna routine with the Sweaty Yeti Sauna Plus. This 6–8 person cabin pairs a traditional sauna space with a dedicated changing room, giving you a private place to prepare, keep belongings, and transition between sessions without returning to the house. Its cedar interior and residential-style construction bring a considered, cabin-like feel to your backyard setup.
Why Customers Choose This Product
- Dedicated changing room for privacy and everyday convenience.
- Listed capacity of 6–8 people for shared sauna sessions.
- Cedar interior for a traditional sauna atmosphere.
- Insulated walls and fiber cement exterior siding.
- Optional upgrades to tailor the cabin to your space.
Product Highlights
A Separate Space to Get Ready
The integrated changing room creates a practical transition between the outdoors and the sauna. Use it to change and organize personal items before or after your session.
Cedar-Lined Cabin
Tongue-and-groove cedar adds natural texture and a familiar sauna character. A glass entry door and 6-inch canless LED lighting complete the interior.
Residential-Style Construction
The cabin combines 2 × 4 wood framing, insulated walls, fiber cement siding, and architectural shingle roofing. Pressure-treated floor joists support a sealed OSB subfloor.
Options for Your Layout
Listed optional upgrades include windows, metal roofing, climate control, an attached barrel cold plunge, and a hot/cold outdoor shower. Confirm compatibility, availability, and additional pricing before ordering; these options are not represented as standard inclusions.
Specifications
- Brand / model
- Sweaty Yeti / Sauna Plus
- SKU
- SY-SPL-1
- Configuration
- Traditional outdoor sauna with a dedicated changing room
- Listed capacity
- 6–8 people; usable seating depends on arrangement and occupant size
- Listed footprint
- 8 ft W × 17 ft D; 136 sq. ft. total footprint, including the changing room
- Framing / walls
- 2 × 4 wood framing with insulated walls
- Exterior / roof
- Fiber cement siding / architectural shingles
- Interior finishes
- Tongue-and-groove cedar, sealed wood tile flooring, and listed low-VOC finishes
- Floor structure
- Pressure-treated floor joists with a 3/4-inch sealed OSB subfloor
- Lighting / electrical fittings
- 6-inch canless LED lighting, copper wiring, Decora outlets, and switches
- Heater and electrical supply
- Heater model, heater inclusion, voltage, amperage, and circuit requirements are not specified in the current product details. Confirm before purchase.
Ideal For
- Homeowners planning a dedicated outdoor sauna area.
- Households that want space for shared sauna sessions.
- Backyard layouts where a separate changing space adds convenience.
Important Information
- Before ordering, confirm the heater package, operating controls, electrical requirements, included equipment, and selected upgrades.
- Confirm overall height, delivery access, foundation requirements, site clearances, assembly scope, and installation arrangements. The listed footprint is not a substitute for installation drawings.
- Have qualified professionals assess site preparation and electrical work. Follow the manufacturer's instructions and applicable local building, electrical, and permit requirements.
- Follow the manufacturer's guidance for ventilation, heater clearances, maintenance, and safe use. Outdoor construction does not eliminate routine care or weather-related maintenance.
- Confirm warranty terms, delivery services, and any commercial-use suitability before purchase; no specific certification or commercial approval is stated here.
- Heat exposure may not be suitable for everyone. Seek medical advice before use if pregnant, taking medication, or managing a health condition. Avoid alcohol, stay hydrated, and leave the sauna if you feel unwell.
Frequently Asked Questions
How many people does the Sauna Plus accommodate?
The listed capacity is 6–8 people. Usable seating depends on the seating arrangement and occupant size.
Does it include a changing room?
Yes. The Sauna Plus includes a dedicated changing room within its listed 8 ft × 17 ft footprint.
Is the full 136 sq. ft. used for sauna seating?
No. The 136 sq. ft. figure describes the total listed footprint, including the changing room. Separate room dimensions are not specified in the current product details.
Is a heater included, and what power supply is needed?
The current product details do not specify heater inclusion, heater model, voltage, amperage, or circuit requirements. Confirm the complete heating package and electrical specifications before ordering or arranging installation.
Are the cold plunge and outdoor shower standard features?
No. The attached barrel cold plunge and hot/cold outdoor shower are listed as optional upgrades, along with windows, metal roofing, and climate control. Confirm availability, compatibility, and additional pricing before purchase.
What should I confirm before installation?
Confirm delivery access, overall dimensions, foundation requirements, clearances, assembly scope, and electrical needs. Review the manufacturer's installation instructions with qualified professionals and check applicable local requirements.
Choose the Sweaty Yeti Sauna Plus for a dedicated outdoor sauna space with the convenience of a separate changing room. Confirm your site requirements and preferred configuration before ordering so the cabin fits your plans.
For general wellness and relaxation only. Not intended to diagnose, treat, cure, or prevent any disease. Consult a healthcare professional about whether sauna use is appropriate for you.