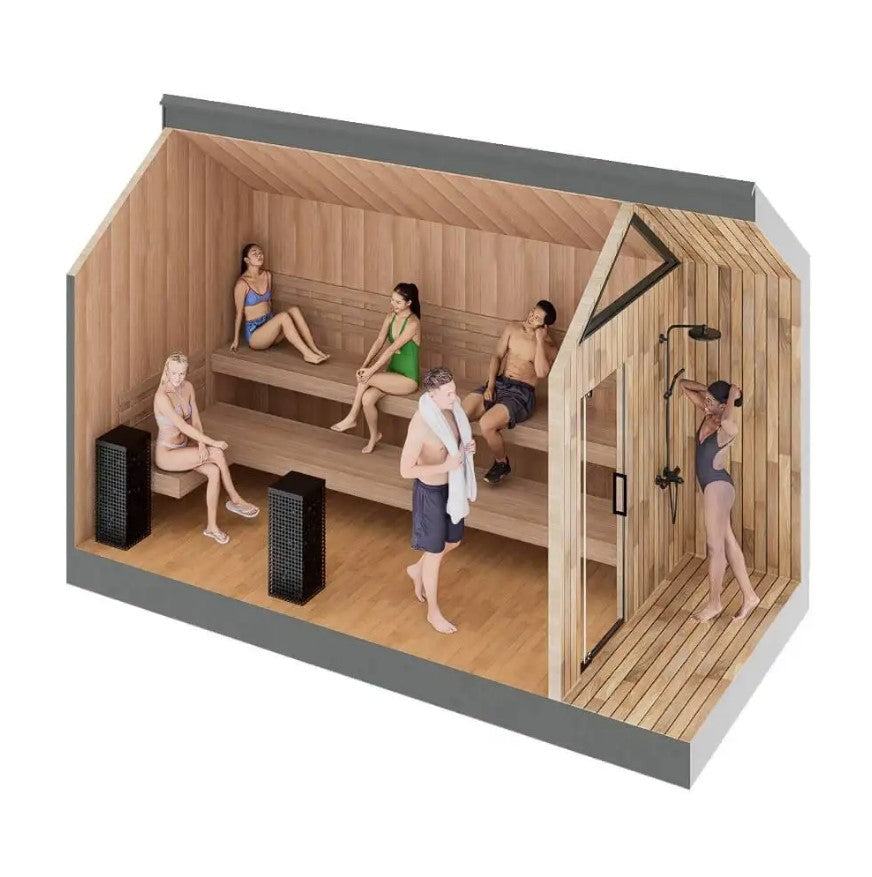
Make space for an unhurried sauna session with family and friends. The Sweaty Yeti Sauna Max is an 8–12 person traditional outdoor sauna with a tongue-and-groove cedar interior and an 8-by-17-foot footprint dedicated to the sauna room. Its insulated construction and generous layout make it a considered choice for a spacious backyard sauna setting.
Why Customers Choose This Product
- Seating for 8–12 people for shared sauna sessions.
- A dedicated sauna-room layout without a separate changing room or plunge area.
- Tongue-and-groove cedar lining for a natural wood interior.
- Insulated walls and residential-style 2-by-4 framing.
- A sealed floor with an integrated drain.
Product Highlights
Room for Shared Downtime
The listed 136-square-foot footprint is dedicated to the sauna environment. Set aside time to gather, settle in and enjoy a traditional sauna session together.
Natural Cedar Finish
Tongue-and-groove cedar lines the interior, bringing warm wood character to the sauna room.
Substantial Outdoor Construction
The structure combines 2-by-4 framing, insulated walls, a weather-resistant exterior and a heavy-duty roof deck. A pressure-treated floor system includes a sealed surface and integrated drain.
Traditional Electric Heating
The sauna is described for use with a stone-based electric sauna heater. Confirm the supplied heater model, controls and electrical requirements before ordering; a specific heater is not confirmed in the current product details.
Optional Configuration Choices
Listed options include additional window or door configurations, upgraded snow-load roofing and an outdoor hot/cold shower. Availability, compatibility and pricing must be confirmed separately; these options are not represented as standard inclusions.
Specifications
- Brand / Model
- Sweaty Yeti / Sauna Max
- Sauna Type
- Traditional outdoor sauna
- Listed Capacity
- 8–12 people; usable seating depends on layout and seating preferences.
- Listed Footprint
- 8 ft. wide × 17 ft. deep; 136 sq. ft. Confirm finished exterior measurements and required clearances for site planning.
- Interior Finish
- Tongue-and-groove cedar
- Structure
- 2-by-4 framing, insulated walls, weather-resistant exterior and heavy-duty roof deck
- Floor
- Pressure-treated floor system with a sealed surface and integrated drain
- Heating
- Electric sauna heating; exact heater, output, voltage and amperage require confirmation.
- SKU
- SY-SMX-1
Ideal For
- Homeowners planning a large, dedicated outdoor sauna space.
- Families and friends who prefer shared sauna sessions.
- Buyers seeking a cedar-lined traditional sauna without an integrated changing room or plunge area.
- Before purchase, confirm finished dimensions, overall height, weight, site access, foundation requirements, delivery arrangements and installation scope.
- Have a qualified electrician verify the selected heater's power supply, circuit requirements and installation instructions. Do not assume standard household-outlet compatibility.
- Confirm ventilation, drainage, heater clearances and any applicable local permits or building requirements before installation.
- Roof snow-load suitability must be checked for the installation location. An upgraded roof is an optional configuration, not a verified standard rating.
- Follow the manufacturer's operating and care instructions. Keep children supervised, avoid alcohol during use and leave the sauna if you feel uncomfortable.
- For rental, gym or hospitality use, confirm manufacturer approval, warranty coverage and applicable local requirements before ordering.
Frequently Asked Questions
How many people can the Sauna Max accommodate?
The Sauna Max is listed for 8–12 people. Usable seating depends on the final layout and individual seating preferences.
What are the listed dimensions?
The listed footprint is 8 feet wide by 17 feet deep, or 136 square feet. Confirm finished exterior dimensions, overall height and required clearances before preparing your site.
Does this model include a changing room or plunge tub?
No separate changing room or plunge tub is described for this model. Its listed footprint is dedicated to the sauna room.
Which heater and electrical connection does it use?
The product is described for use with an electric sauna heater, but the exact supplied model, output, voltage and amperage are not confirmed. Verify these details before ordering and arrange installation with a qualified electrician.
What customization options are listed?
Listed options include additional window or door configurations, upgraded snow-load roofing and an outdoor hot/cold shower. Confirm availability, compatibility and any additional cost before purchase.
Choose the Sauna Max for a spacious cedar-lined setting built around shared sauna time. Confirm your configuration and site requirements before ordering to plan your outdoor space with confidence.
For general wellness and relaxation only. Not intended to diagnose, treat, cure or prevent any disease. Consult a healthcare professional before sauna use if you are pregnant, take medication or have a medical condition.